Interior Architecture & Bespoke Millwork

Sculpting Light, Space & Materiality.

An award-winning interior architecture atelier crafting bespoke residential havens and executive environments across Nairobi and East Africa. Designed with quiet luxury, organic geometry, and tailored sensory comfort.
180+
Bespoke Havens Completed
14
Design & Craft Accolades
12
Years of Studio Mastery
100%
Turnkey White-Glove Handover
AURA & NOIR Featured Living Salon
Karen Villa Grand Salon · 2026
Turnkey Masterpiece

The Grand Reception Lounge

Three.js Real-Time Experience

The 3D Spatial Room Visualizer

Interact with our virtual architectural salon in real-time 3D. Orbit 360°, inspect custom millwork joinery hotspots, customize material finishes, and simulate natural sun paths from dawn to twilight.

Loading 3D Spatial Canvas...
Interactive 3D Spatial Lab
Inspect Architectural Elements
Curator’s Selection
View All 37 Works
The Kitisuru Panorama Residence
01
Kitisuru, Nairobi

The Kitisuru Panorama Residence

4,600 sq ft12 Weeks
Karen Glasshouse Sanctuary
02
Karen, Nairobi

Karen Glasshouse Sanctuary

5,200 sq ft14 Weeks
The Muthaiga Contemporary Gallery
03
Muthaiga, Nairobi

The Muthaiga Contemporary Gallery

3,800 sq ft10 Weeks
Elysian Master Chamber
06
Lavington, Nairobi

Elysian Master Chamber

1,450 sq ft7 Weeks
Curated Portfolio

Crafted Havens & Architectural Works

Explore 37 realized residential residences, penthouse salons, and bespoke millwork installations. Each space represents an intimate dialogue between client vision and refined craft.

The Kitisuru Panorama Residence
01
Living Havens
View Project Dossier
Kitisuru, Nairobi4,600 sq ft

The Kitisuru Panorama Residence

Complete Spatial Reconfiguration
Karen Glasshouse Sanctuary
02
Living Havens
View Project Dossier
Karen, Nairobi5,200 sq ft

Karen Glasshouse Sanctuary

Turnkey Architecture
The Muthaiga Contemporary Gallery
03
Living Havens
View Project Dossier
Muthaiga, Nairobi3,800 sq ft

The Muthaiga Contemporary Gallery

Interior Architecture
Westlands Skyline Horizon
04
Living Havens
View Project Dossier
Westlands, Nairobi3,100 sq ft

Westlands Skyline Horizon

Penthouse Turnkey Renovation
The Sculptural Atrium & Hearth
05
Living Havens
View Project Dossier
Runda Estate, Nairobi2,900 sq ft

The Sculptural Atrium & Hearth

Architectural Interior
Elysian Master Chamber
06
Master Suites
View Project Dossier
Lavington, Nairobi1,450 sq ft

Elysian Master Chamber

Master Suite Full Turnkey Transformation
The Artisan Dining Atrium
07
Kitchen & Dining
View Project Dossier
Spring Valley, Nairobi1,850 sq ft

The Artisan Dining Atrium

Dining Space Reimagining
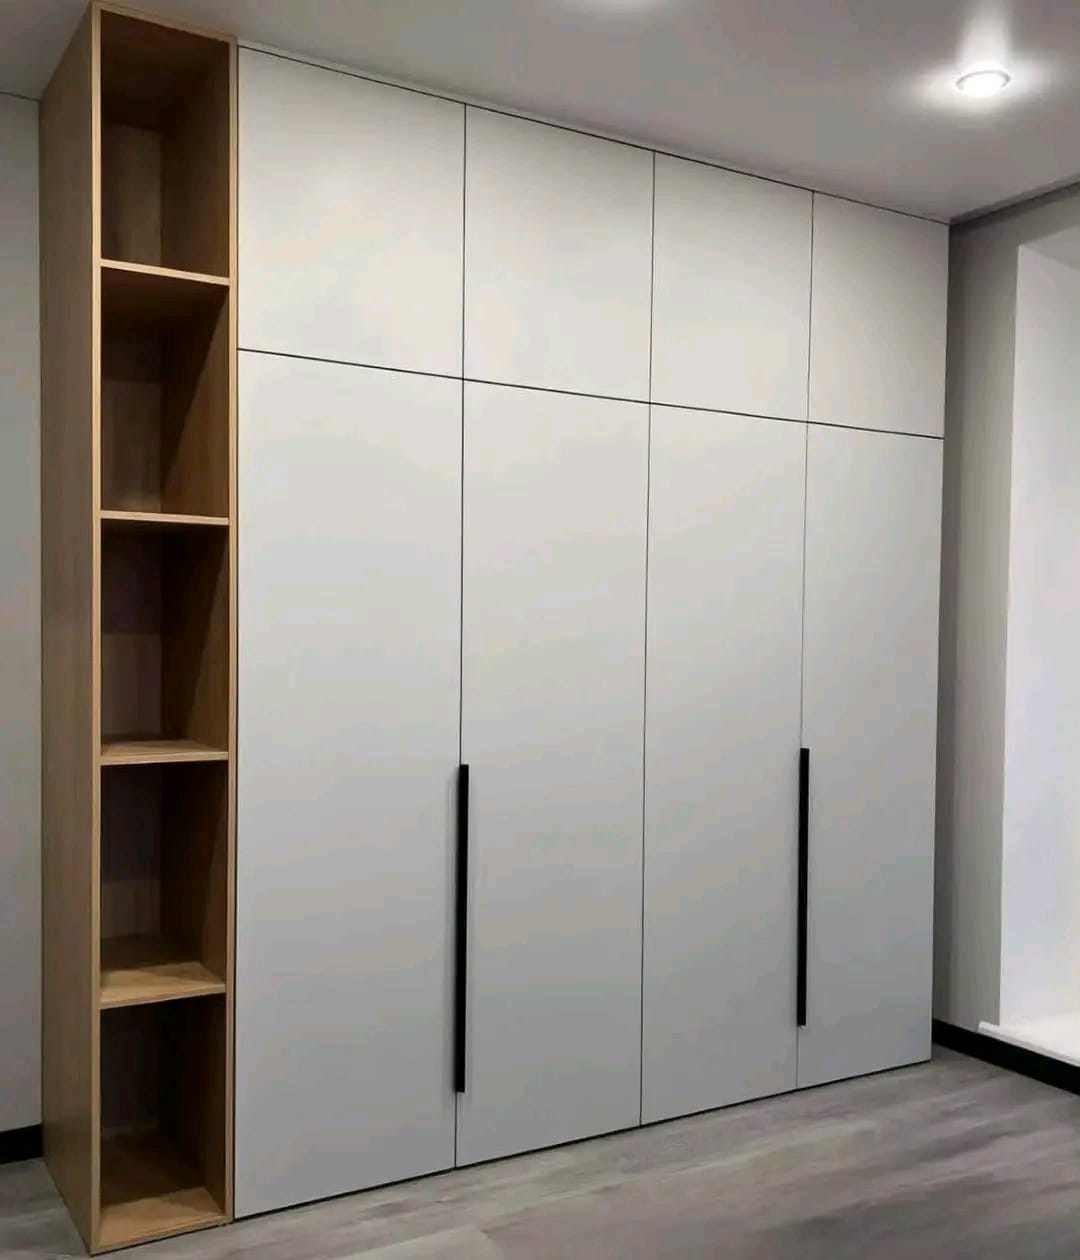
The Monolith Architectural Wall
08
Joinery & Ceilings
View Project Dossier
Nyari Estate, Nairobi1,200 sq ft

The Monolith Architectural Wall

Bespoke Millwork
The Executive Corner Lounge
09
Living Havens
View Project Dossier
Kilimani, Nairobi2,200 sq ft

The Executive Corner Lounge

Full Interior Architecture
Serene Minimalist Suite
10
Master Suites
View Project Dossier
Muthaiga North, Nairobi1,600 sq ft

Serene Minimalist Suite

Bedroom Suite
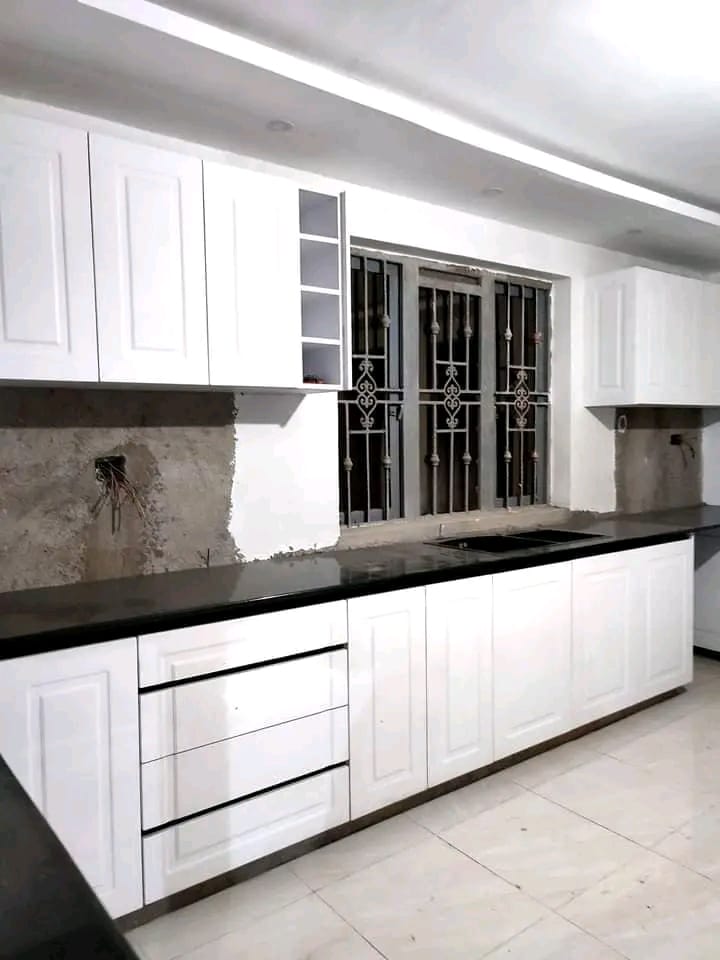
The Gourmet Chef's Kitchen
11
Kitchen & Dining
View Project Dossier
Kileleshwa, Nairobi1,400 sq ft

The Gourmet Chef's Kitchen

Full Kitchen Demolition
Boutique Powder Sanctuary
12
Spa & Bath
View Project Dossier
Rosslyn, Nairobi350 sq ft

Boutique Powder Sanctuary

Luxury Guest Bathroom Makeover
The Private Tasting Salon
13
Commercial & Office
View Project Dossier
Karen Ridge, Nairobi980 sq ft

The Private Tasting Salon

Custom Wine Cellar
The Fluted Architectural Screen
14
Joinery & Ceilings
View Project Dossier
Parklands, Nairobi850 sq ft

The Fluted Architectural Screen

Custom Millwork
Zen Reading Nook & Alcove
15
Living Havens
View Project Dossier
Gigiri, Nairobi650 sq ft

Zen Reading Nook & Alcove

Study
The Minimalist Corridor Portal
16
Joinery & Ceilings
View Project Dossier
Riverside Drive, Nairobi1,100 sq ft

The Minimalist Corridor Portal

Corridor Architecture
The Coffee Connoisseur Bar
17
Kitchen & Dining
View Project Dossier
Westlands, Nairobi400 sq ft

The Coffee Connoisseur Bar

Beverage Bar Design
The Penthouse Dressing Suite
18
Master Suites
View Project Dossier
Kileleshwa, Nairobi850 sq ft

The Penthouse Dressing Suite

Walk-In Dressing Room Bespoke Millwork
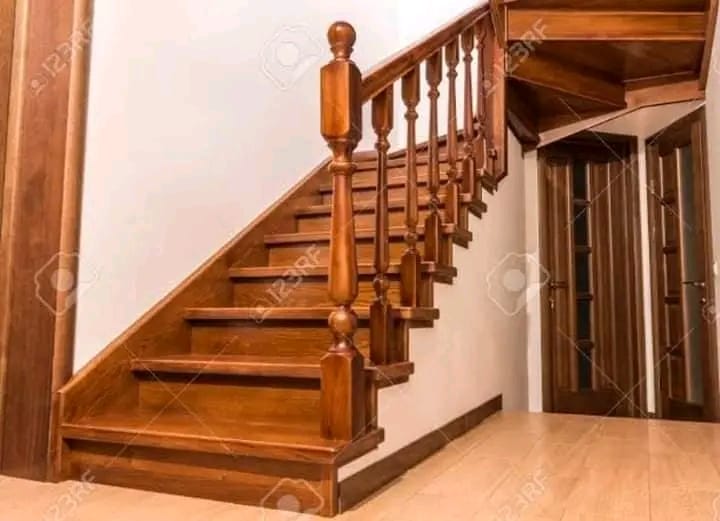
The Architectural Floating Staircase
19
Joinery & Ceilings
View Project Dossier
Karen Fair Acres, Nairobi900 sq ft

The Architectural Floating Staircase

Structural Staircase
Executive Boardroom Atelier
20
Commercial & Office
View Project Dossier
Upper Hill, Nairobi1,900 sq ft

Executive Boardroom Atelier

Corporate Executive Suite
The Spa Sanctuary Wet Room
21
Spa & Bath
View Project Dossier
Muthaiga, Nairobi520 sq ft

The Spa Sanctuary Wet Room

Master En-Suite Spa Renovation
The Modern Classical Salon
22
Living Havens
View Project Dossier
Karen Plains, Nairobi3,200 sq ft

The Modern Classical Salon

Living Room Modern Classical Styling
The Serene Guest Pavilion
23
Master Suites
View Project Dossier
Naivasha Lakeside Villa1,100 sq ft

The Serene Guest Pavilion

Boutique Guest Lodge Interiors
The Architectural Floating Vanity
24
Spa & Bath
View Project Dossier
Kitisuru Ridge, Nairobi480 sq ft

The Architectural Floating Vanity

Custom Bathroom Joinery
The Fluted Bar & Entertaining Hub
25
Kitchen & Dining
View Project Dossier
Lavington Green, Nairobi1,650 sq ft

The Fluted Bar & Entertaining Hub

Entertainment Lounge
Urban Minimalist Open Living
26
Living Havens
View Project Dossier
Westlands Avenue, Nairobi2,400 sq ft

Urban Minimalist Open Living

Full Condo Spatial Planning
The Boutique Walk-In Sanctuary
27
Master Suites
View Project Dossier
Karen Windy Ridge, Nairobi780 sq ft

The Boutique Walk-In Sanctuary

Dressing Room Architecture
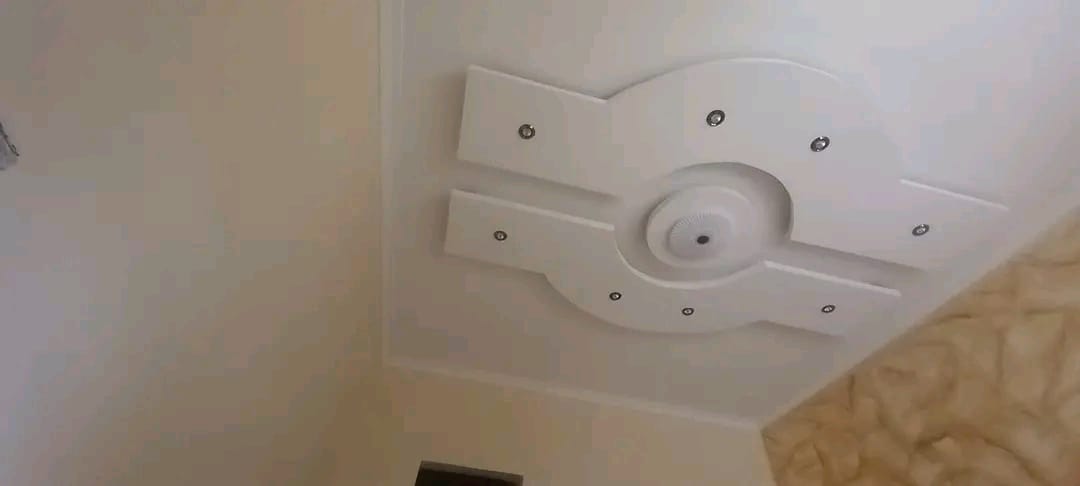
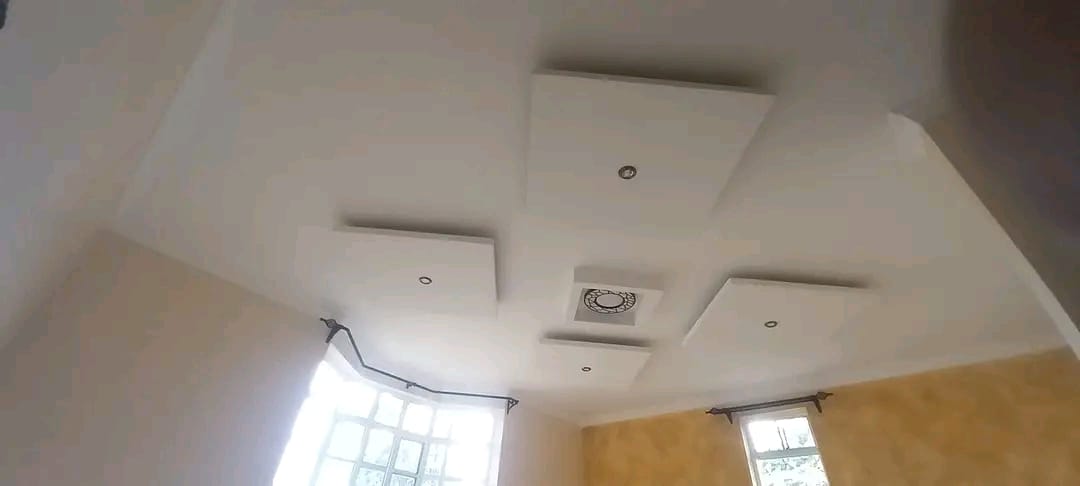
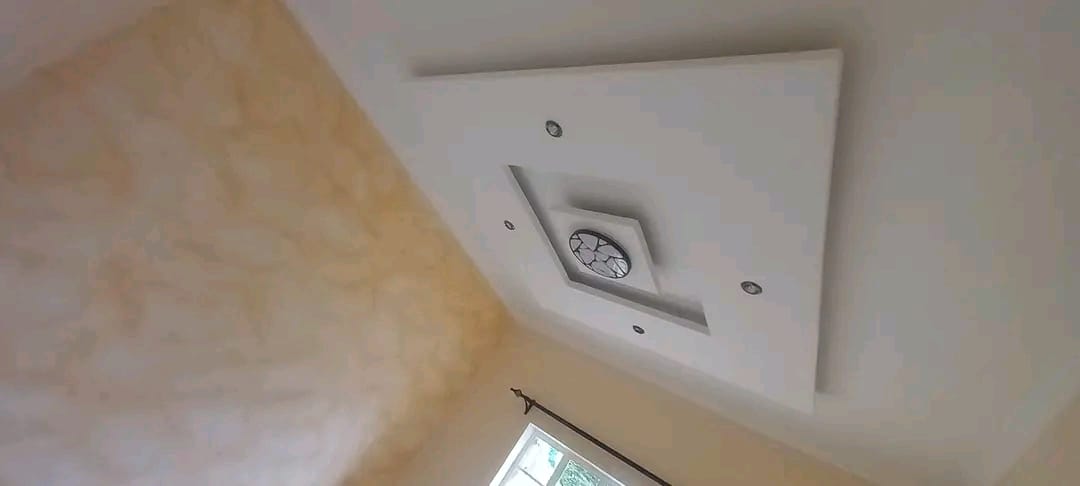
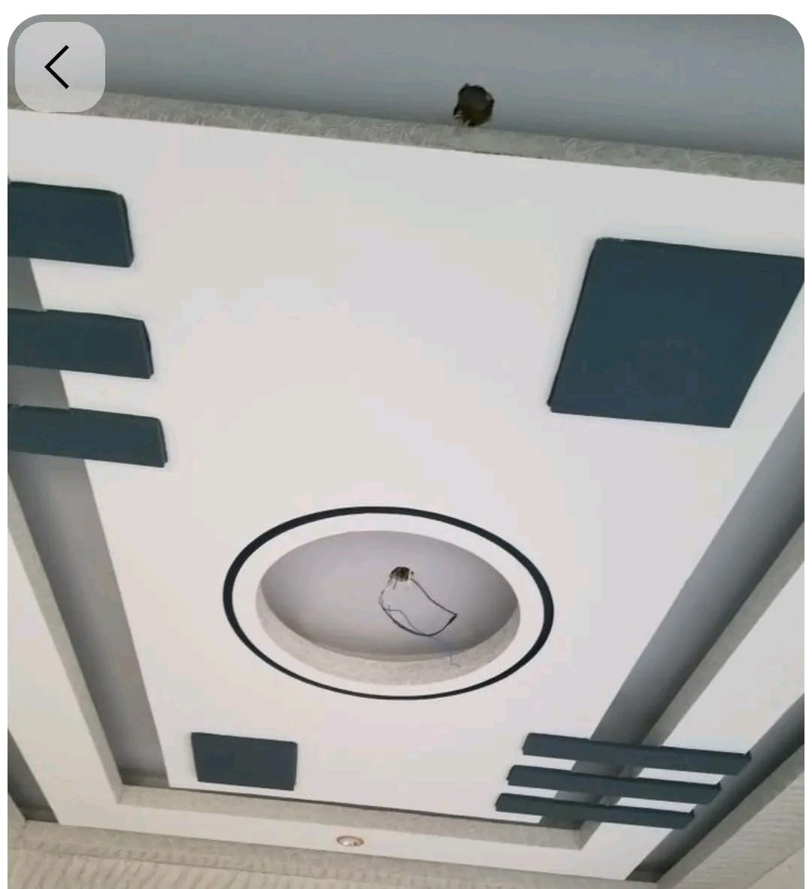
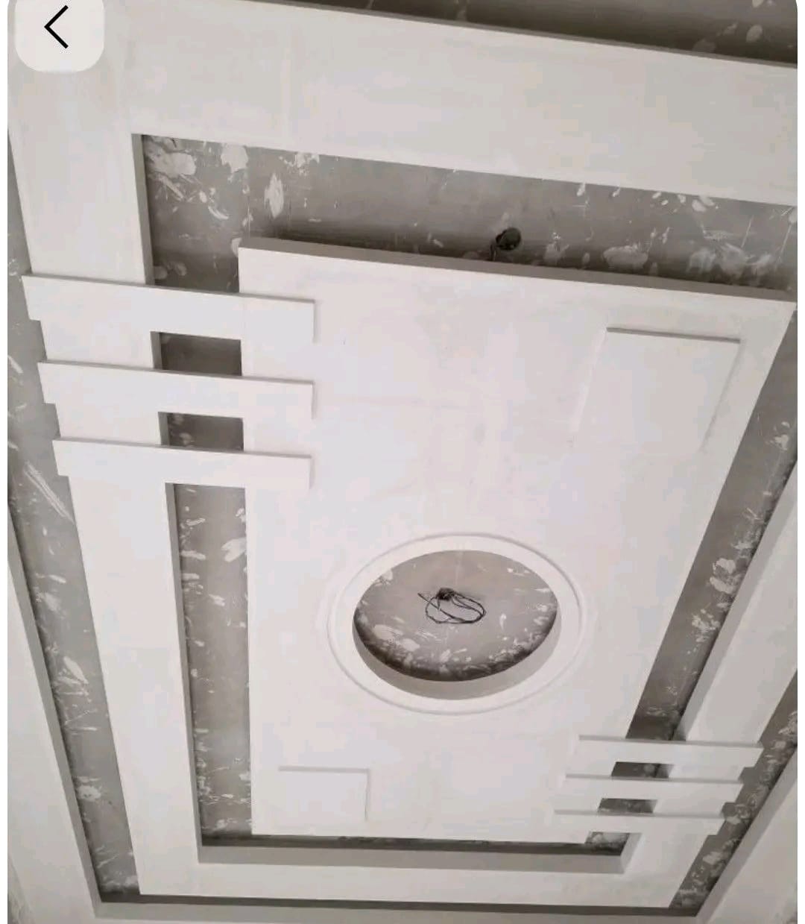
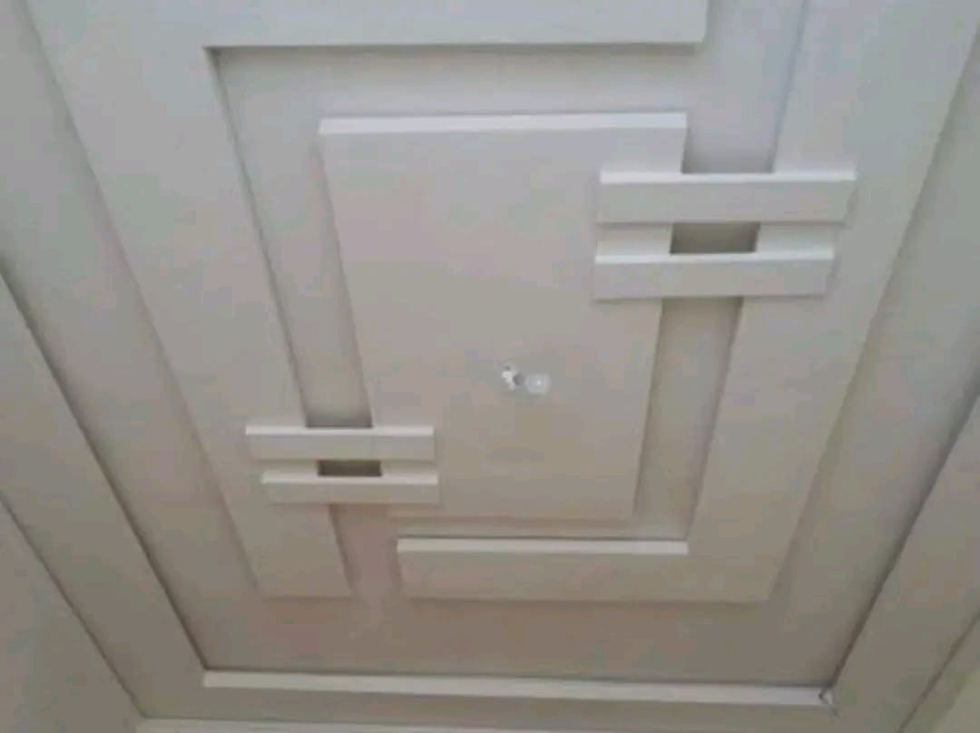
The Sculpted Ceiling Light Well
28
Joinery & Ceilings
View Project Dossier
Runda Grove, Nairobi1,350 sq ft

The Sculpted Ceiling Light Well

Architectural Ceiling
The Monolith Media & Fireplace Wall
29
Living Havens
View Project Dossier
Nyari West, Nairobi2,700 sq ft

The Monolith Media & Fireplace Wall

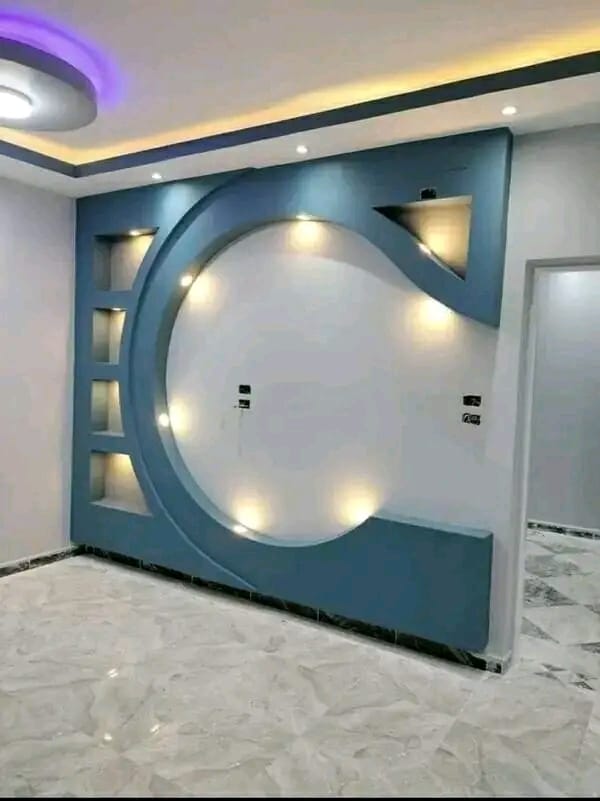
Feature Wall
Nordic Minimalist Kitchen Island
30
Kitchen & Dining
View Project Dossier
Kitisuru Forest View, Nairobi1,550 sq ft

Nordic Minimalist Kitchen Island

Kitchen Remodel
The Grand Reception Lounge
31
Living Havens
View Project Dossier
Karen Heights, Nairobi5,800 sq ft

The Grand Reception Lounge

Turnkey Grand Villa Interiors
The Horizon Master Suite
32
Master Suites
View Project Dossier
Runda Waterfalls, Nairobi1,950 sq ft

The Horizon Master Suite

Master Suite
The Minimalist Study & Atelier
33
Commercial & Office
View Project Dossier
Gigiri Diplomatic Zone, Nairobi850 sq ft

The Minimalist Study & Atelier

Executive Home Office Architecture
The Architectural Floating Credenza
34
Joinery & Ceilings
View Project Dossier
Muthaiga Rise, Nairobi750 sq ft

The Architectural Floating Credenza

Custom Millwork
The Sunset Cocktail Terrace
35
Living Havens
View Project Dossier
Karen Ridge, Nairobi2,100 sq ft

The Sunset Cocktail Terrace

Covered Veranda
The Contemporary Family Hearth
36
Living Havens
View Project Dossier
Lavington Valley, Nairobi2,850 sq ft

The Contemporary Family Hearth

Family Living Room Makeover
The Sculptural Fluted Penthouse Foyer
37
Joinery & Ceilings
View Project Dossier
Westlands Sky Tower, Nairobi620 sq ft

The Sculptural Fluted Penthouse Foyer

Entrance Vestibule Architecture
Turnkey Transformation

From Raw Shell to Architectural Poetry

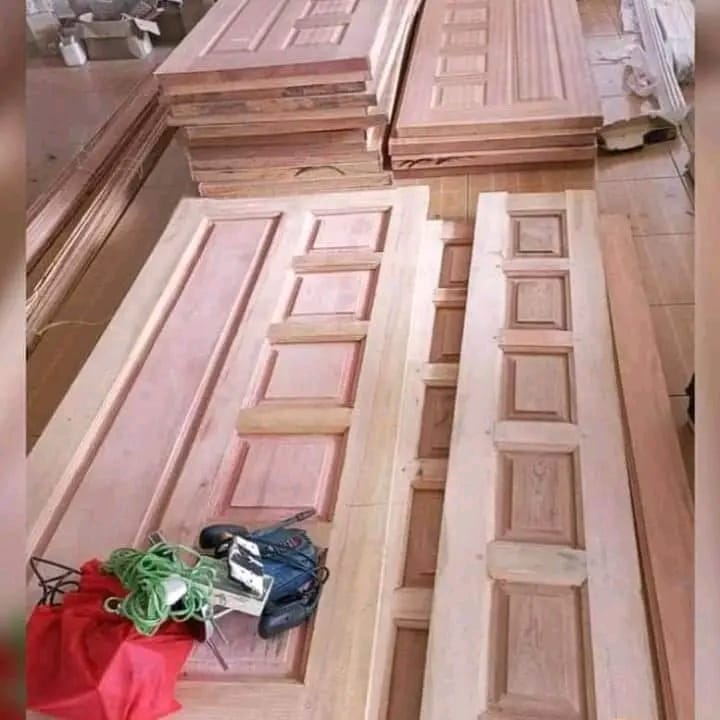
Every sanctuary begins as an unrefined void. Through structural precision, acoustic engineering, and bespoke joinery, we transform raw residential carcasses into warm, livable works of art.

Structural Demolition & MEP Electrical Redesign
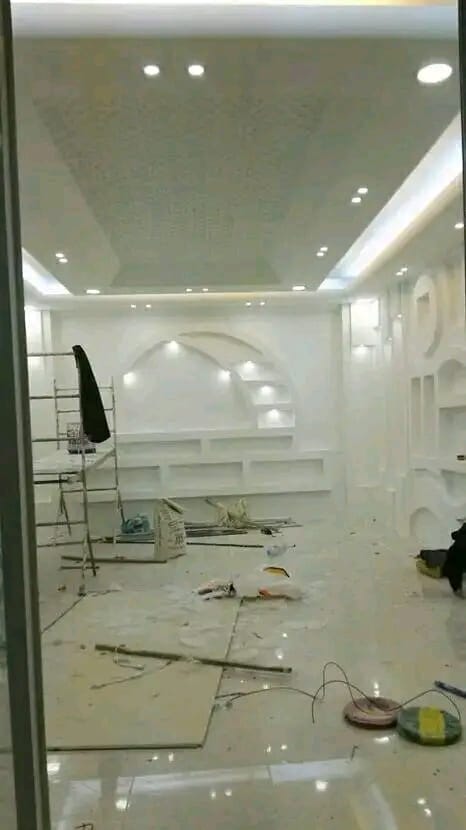
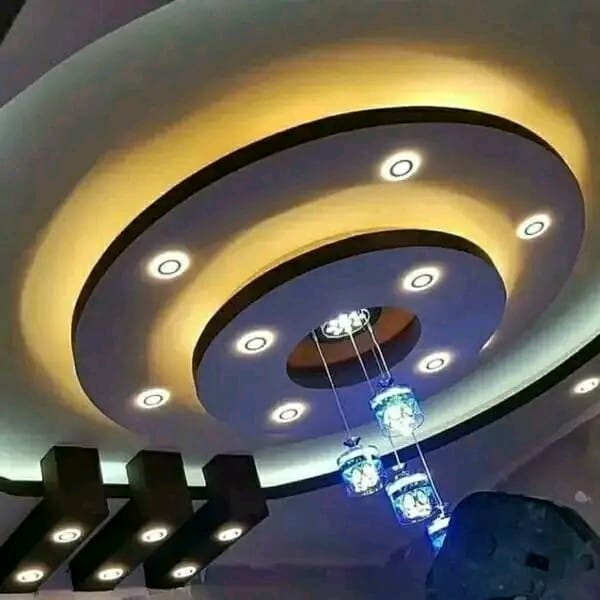
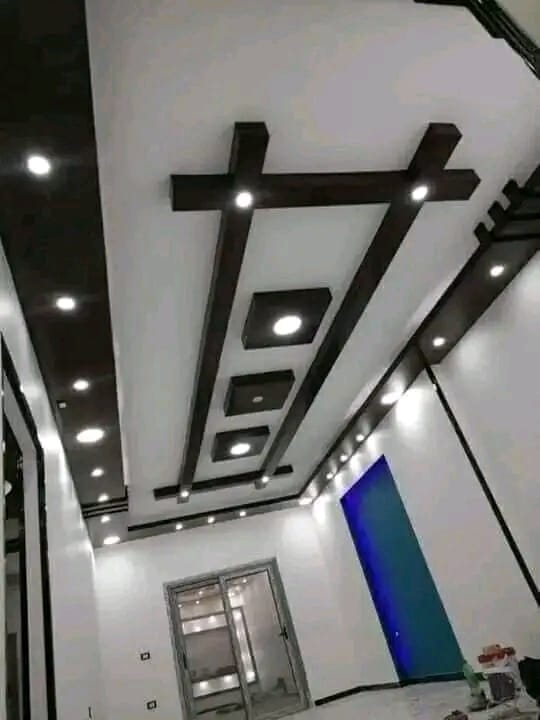
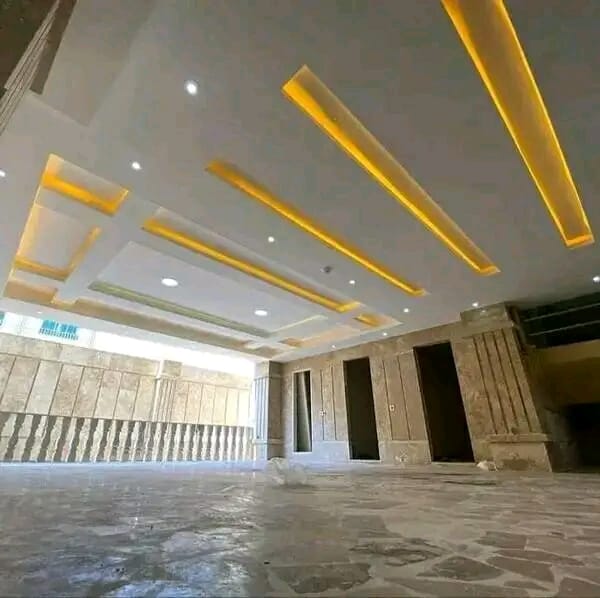
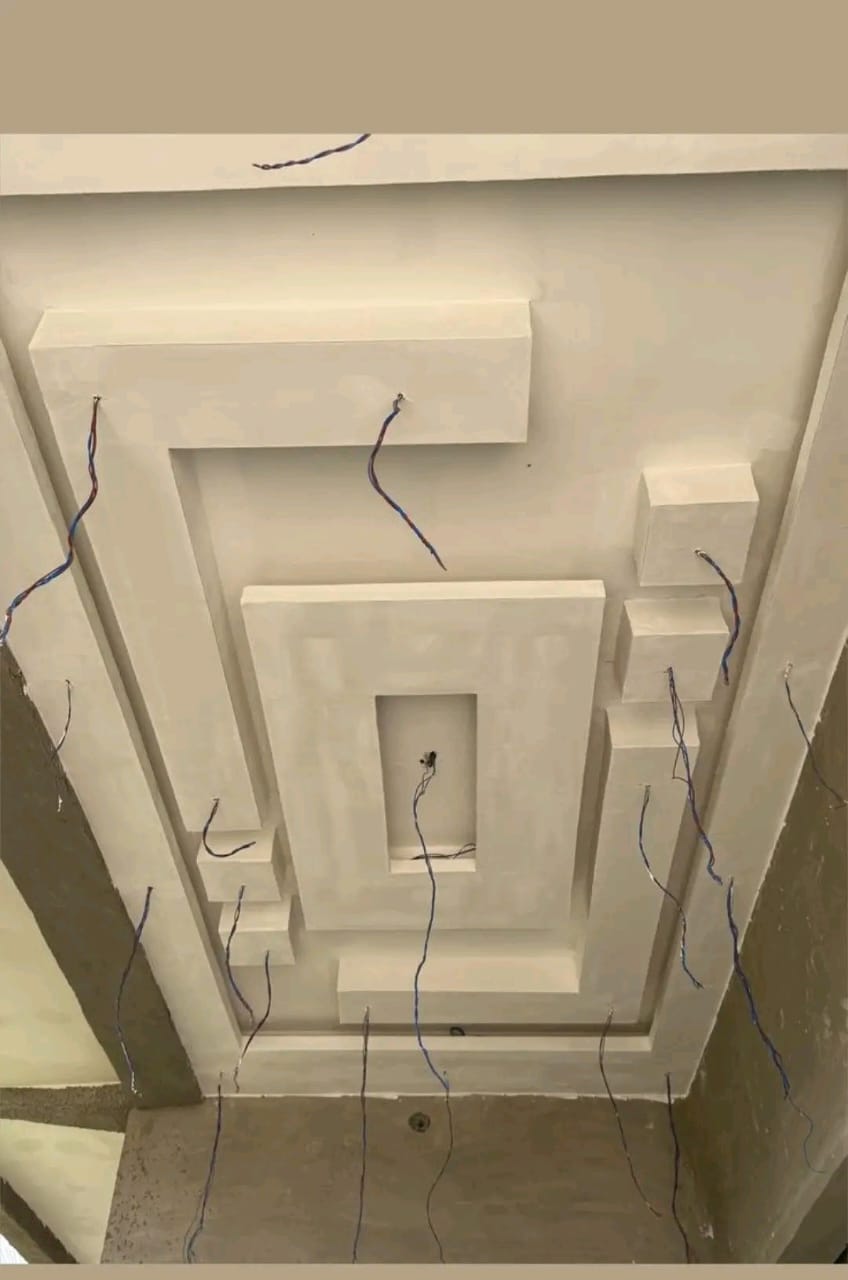
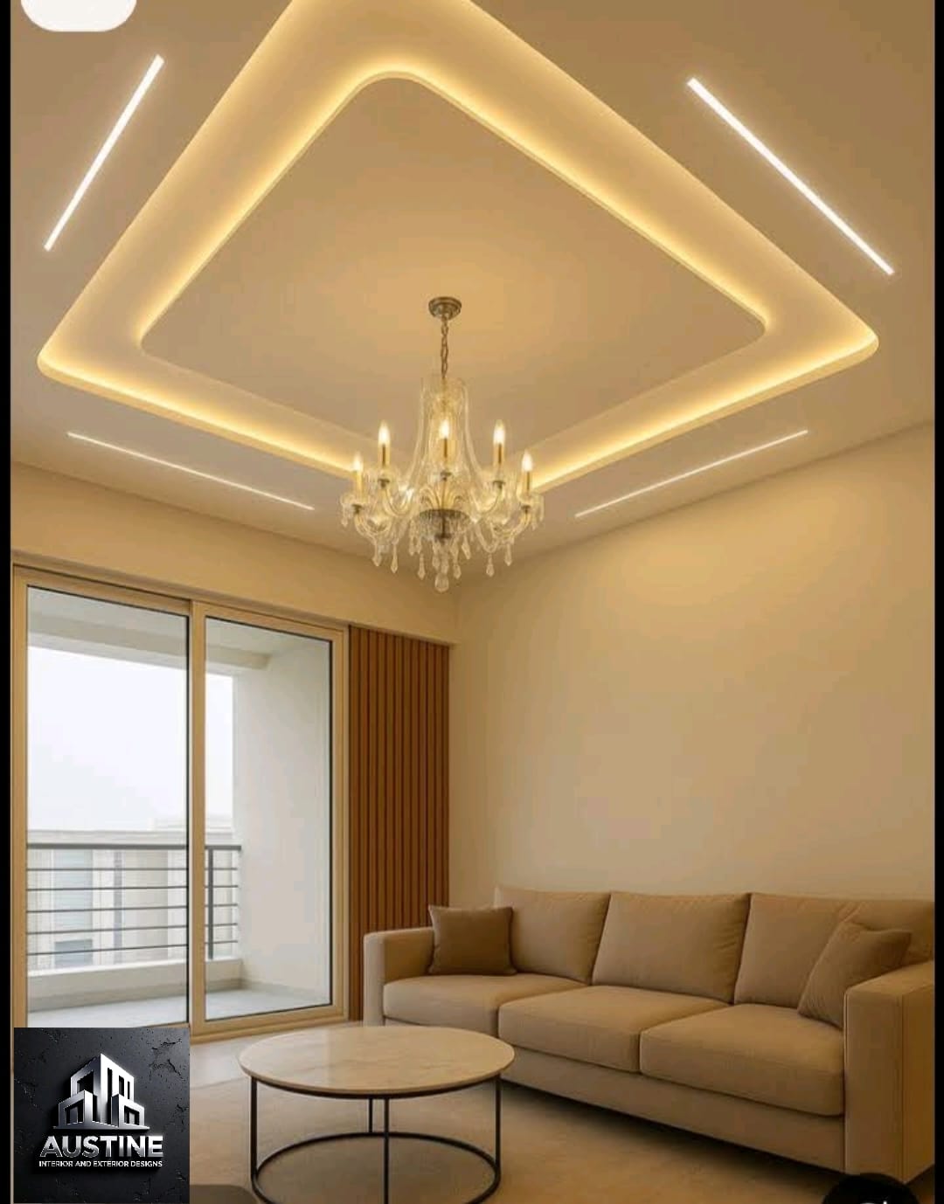
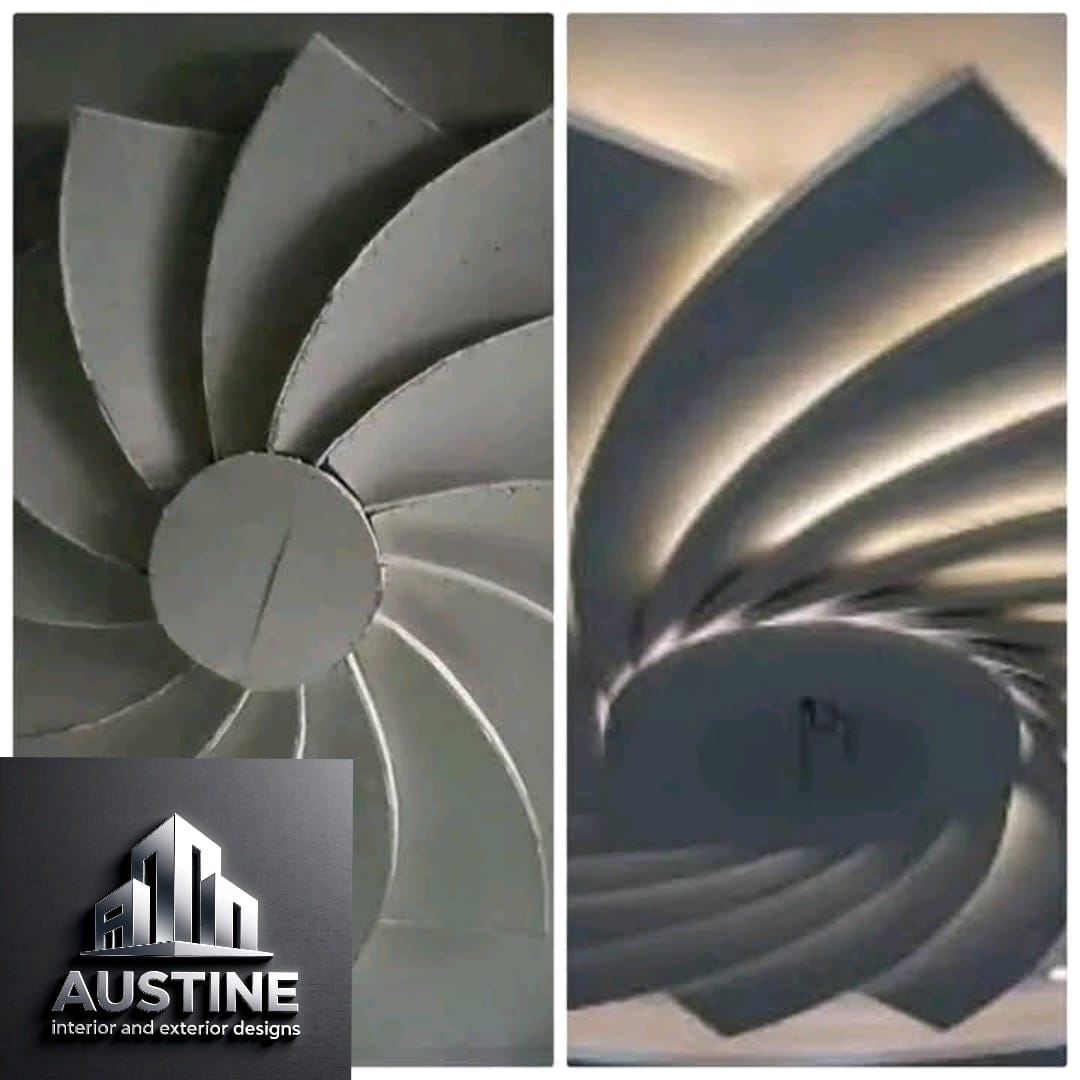
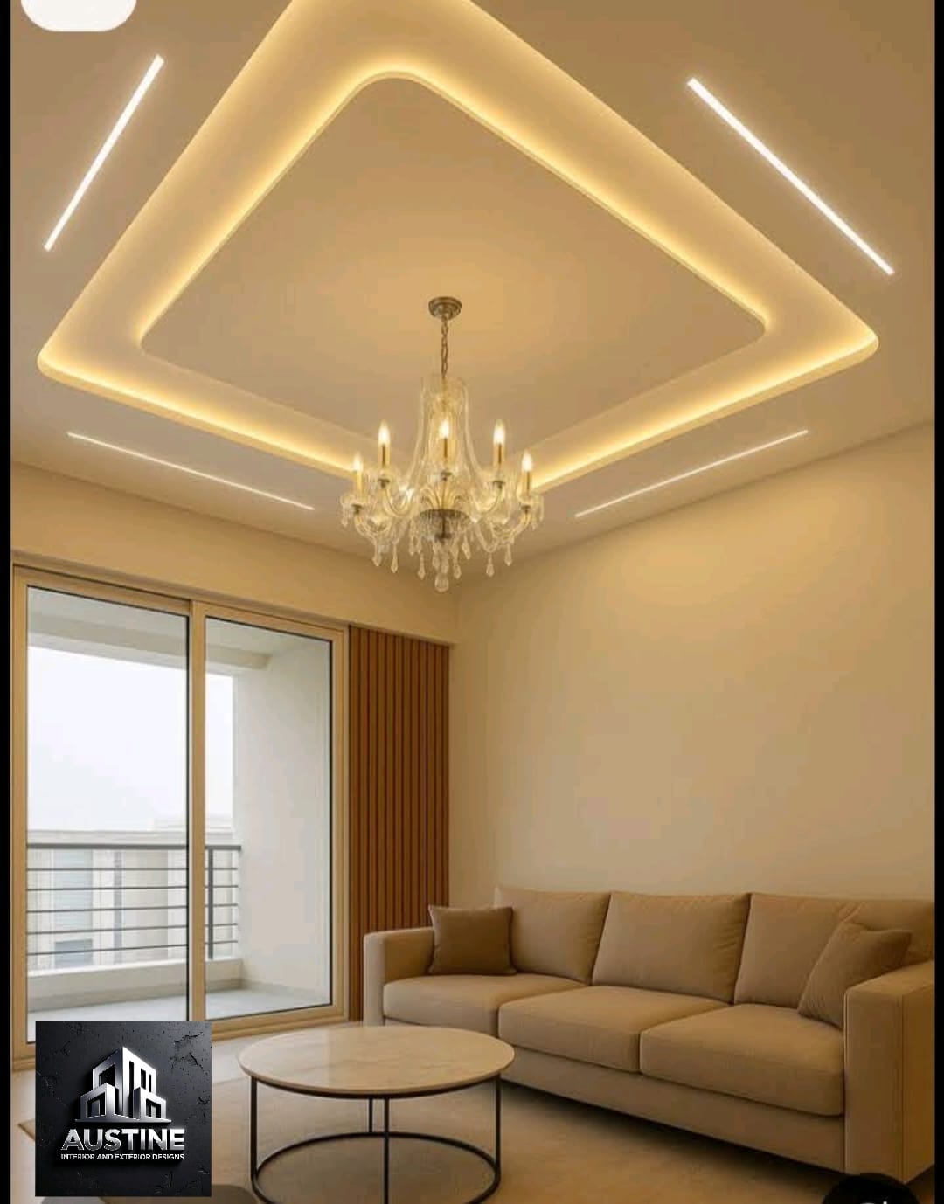
Acoustic Ceiling Drops with Concealed Architectural Cove LEDs
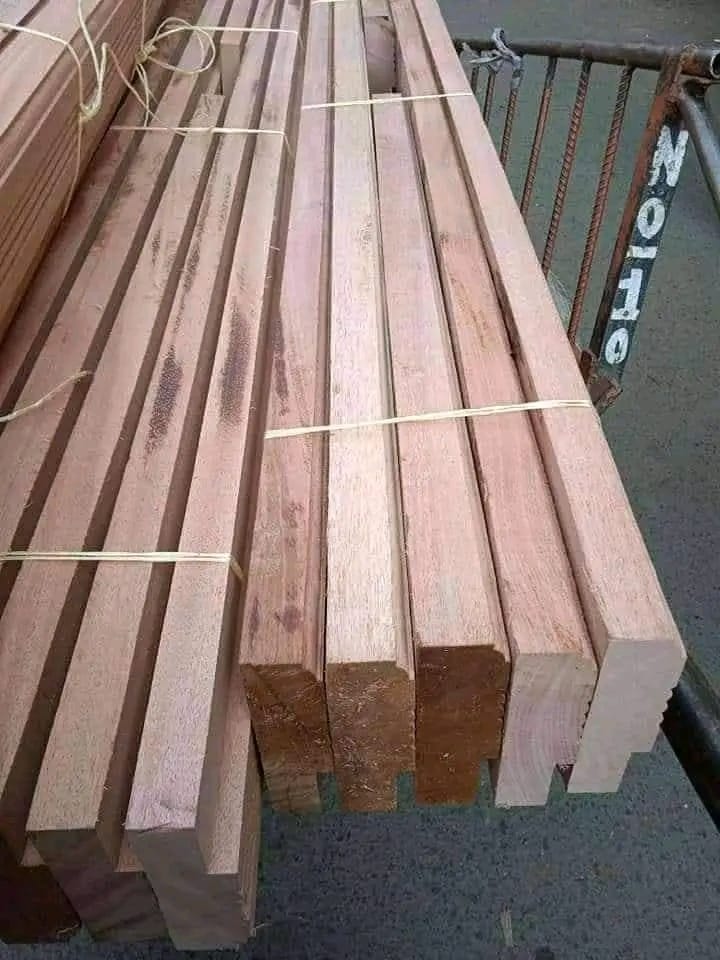
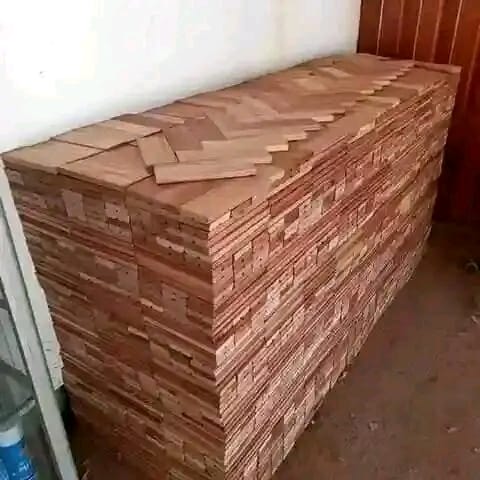
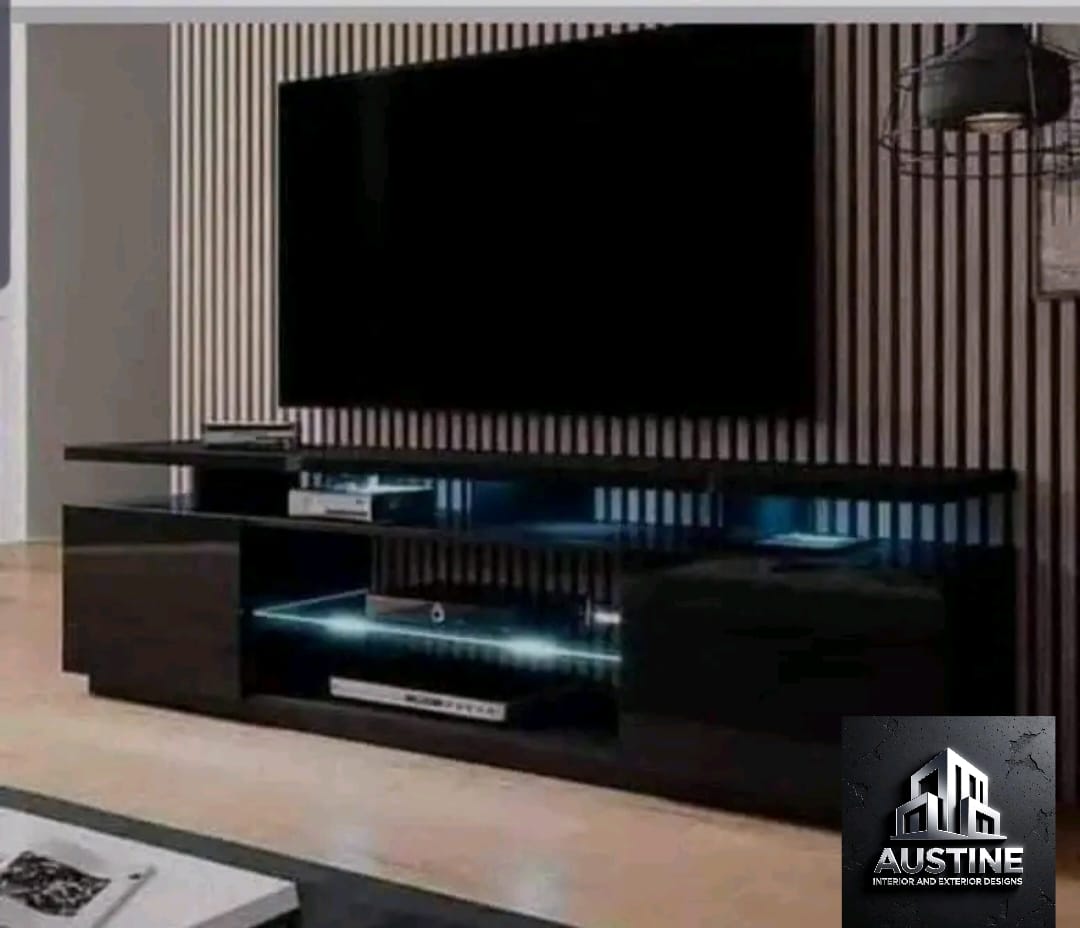
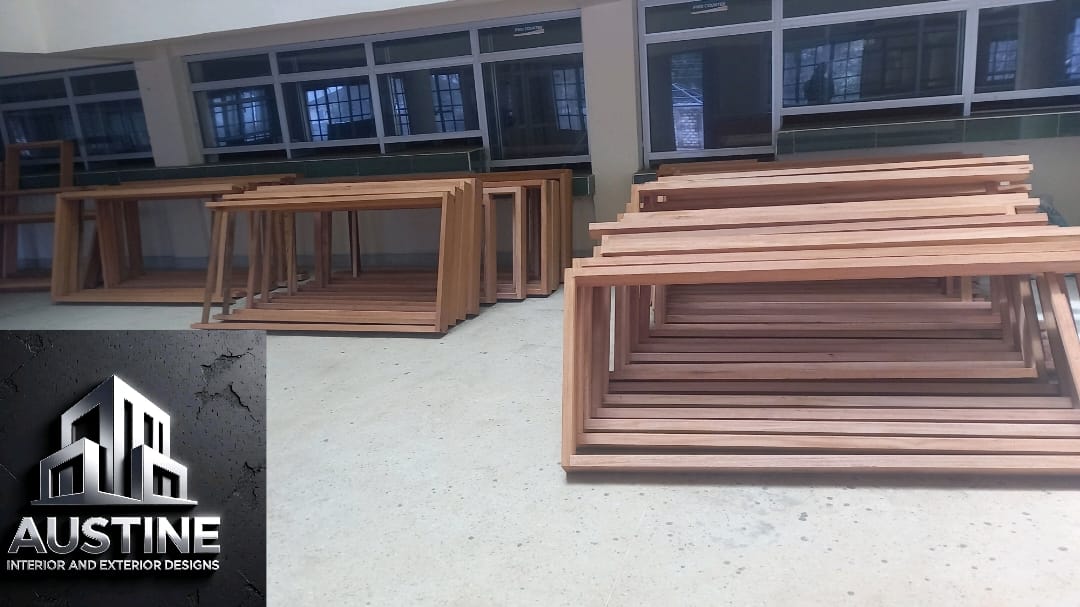
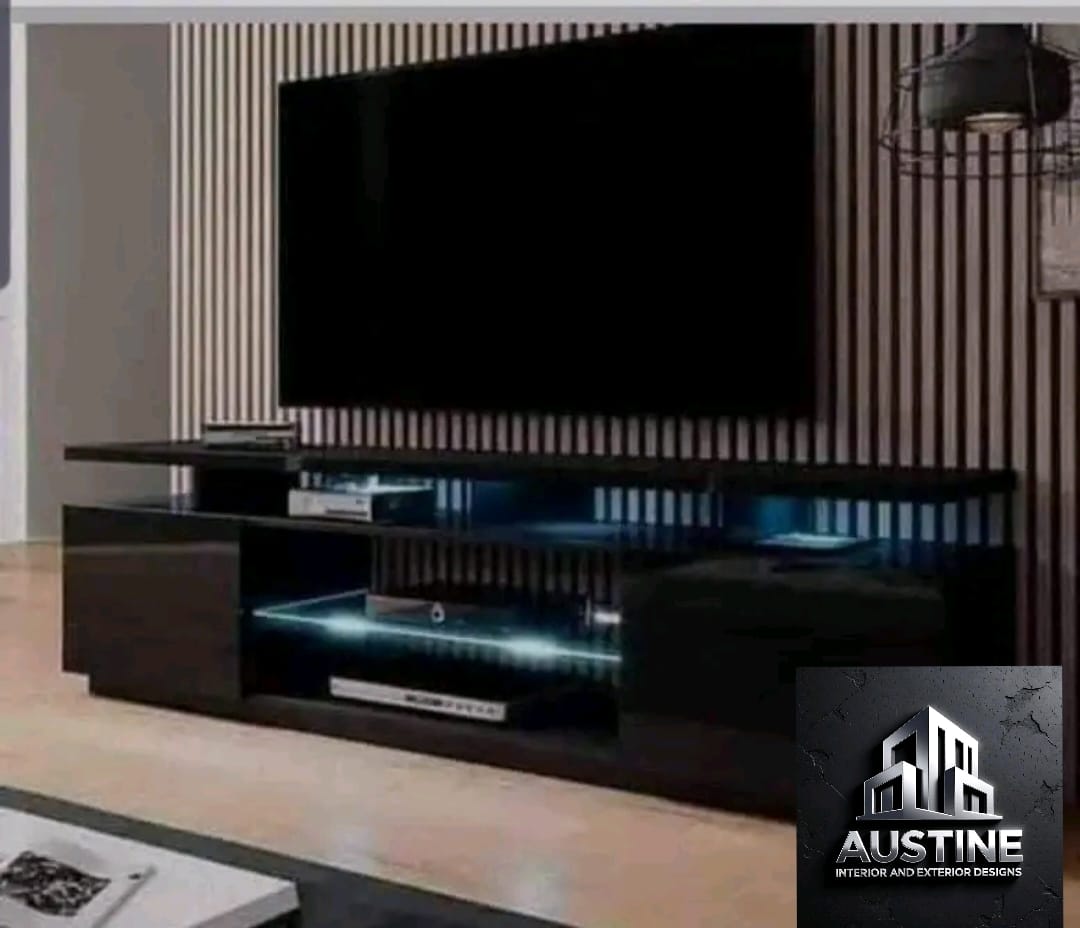
CNC Waterjet-Cut Natural Stone & Fluted Hardwood Paneling
White-Glove Turnkey Furnishing & Bespoke Art Curation
Drag slider horizontally to reveal spatial transformation
After: Grand Salon Luxury Finish
After: Bespoke Turnkey
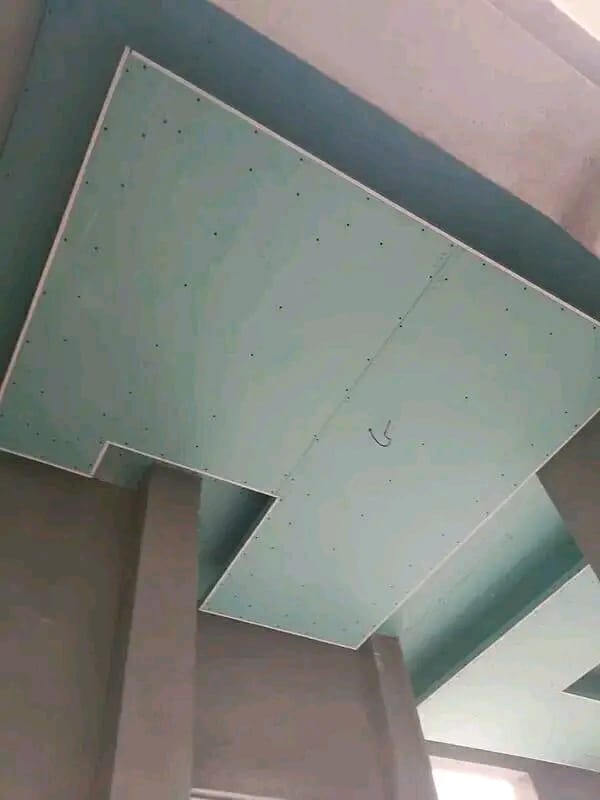
Before: Raw Architectural Shell
Before: Raw Frame
Studio Methodology

The 4-Pillar Architectural Blueprint

A methodical bespoke journey designed to eliminate guesswork and deliver flawless turnkey execution from structural conception to the final placed art monograph.

01Site Analysis & Vision Mapping

Spatial Audit & Discovery

We analyze structural sightlines, daylight ingress patterns, acoustics, and daily family rituals to sculpt an optimized architectural masterplan.

Bespoke Milestone
02Virtual Reality & Renderings

3D Pre-Visualization

Photorealistic 3D visualization and real-time lighting simulations allow you to step inside your future sanctuary before any hammer is lifted.

Bespoke Milestone
03Quarry & Foundry Fabrication

Bespoke Joinery & Sourcing

Direct sourcing of Italian Calacatta marble, German hardware, and handcrafted African hardwood tambour panels crafted in our private atelier.

Bespoke Milestone
04Zero-Stress Flawless Execution

White-Glove Turnkey Handover

Complete project management, MEP integration, acoustic tuning, art hanging, scent design, and turnkey handover ready for immediate living.

Bespoke Milestone
Transparent Investment Architecture

Interactive Project Cost & Scope Estimator

Configure your property dimensions and desired level of craft to receive an instant, transparent ballpark investment estimate and bespoke timeline.

2,400 sq ft
600 sq ft2,500 sq ft5,000 sq ft8,000+ sq ft
Modern Contemporary Craft~$35/sq ft

Refined architectural lines, premium acoustic wall treatments, bespoke imported lighting, and designer modular furnishings.

Luxury Architectural Atelier~$65/sq ft

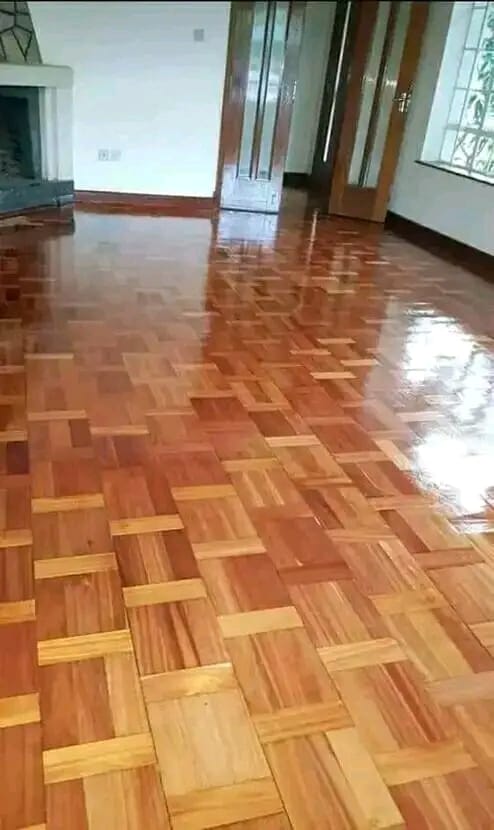
Custom tongue-and-groove millwork, Italian bookmatched marble surfaces, drop ceiling cove lighting, and tailored upholstery.

Haute Couture Monolith~$110/sq ft

Complete structural reconfiguration, museum-grade Dali lighting, rare Roman travertine, invisible frameless portals, and curated art.

Currency Display
Estimated Investment Range
$218,000 – $278,500

Includes full interior architecture, 3D pre-visualization, procurement, installation & white-glove styling.

Turnaround Timeline13 Weeks (Approx.)
Space TypePenthouse / High-Rise
Total Area2,400 sq ft
Finish LevelLuxury Architectural Atelier
Guaranteed fixed-bid pricing following physical site survey. No hidden procurement markups.
Tactile Materiality

The Atelier Finishes Library

Luxury interior design is measured by how surfaces feel under fingertips and respond to natural equatorial sunlight. We exclusively source raw, enduring geological and organic materials.

Provenance: Tivoli, Italy & Sourced Quarry Reserves

Roman Travertine Romano

Pitted & Honed Natural Limestone Monoliths

A stone etched with millennia of architectural history. We use monolithic slabs with unfilled veins for fireplace hearths, dramatic powder room basins, and sculptural coffee tables.

Surface HoningCross-cut satin honed with soft organic voids
Tactile SensoryChalky tactile warmth, velvety stone texture under bare touch
Roman Travertine RomanoPaired in Portfolio Projects: #05, #21, #24
Client Praise & Press

Endorsements from Discerning Homeowners

“AURA & NOIR transformed our 5,200 sq ft Karen residence into an architectural masterpiece. Their attention to lighting geometry, custom joinery, and material warmth is simply world-class.”

Dr. Evans & Sarah Mutua

Private Homeowners · Karen, Nairobi
Project: Karen Glasshouse Sanctuary

“The 3D pre-visualization was so accurate that walking into our finished penthouse felt identical to the render. Every detail from the fluted stone down to the switchgear was executed flawlessly.”

Karim & Amina Al-Mansoor

Founders, Apex Holdings · Westlands Penthouse
Project: The Obsidian Penthouse

“They understand the nuanced balance between luxury aesthetics and practical living. Their bespoke millwork team crafted solutions that elevate our daily family rituals.”

Brenda Wanjiru

Architectural Collector · Kitisuru, Nairobi
Project: The Kitisuru Panorama Residence
Begin Your Architectural Journey

Ready to Craft a Living Sanctuary?

Whether you are embarking on a ground-up villa build in Karen or transforming a high-rise penthouse in Westlands, our atelier is ready to bring timeless materiality into your life.

Direct WhatsApp Inquiry